Save
Ask
Tour
Hide
Share
$2,200,000
8 Days On Site

1705 Corta Bella Drive
Las Vegas, NV 89134

For Sale|Single Family Residence|Active
5
Beds
5
Total Baths
3
Full Baths
2
Partial Baths
4,148
SqFt
$530
/SqFt
1996
Built
Subdivision:
Corta Bella At Summerlin By Coleman Homes-Phase 4
County:
Clark
Listing courtesy of Real Broker LLC (702) 378-8231
Call Now: 702-553-3109
Is this the listing for you? We can help make it yours.
702-553-3109
Upcoming Open Houses
Sat, Aug 15, 11:00 AM - 3:00 PM
1705 Corta Bella Drive1705 Corta Bella Drive1705 Corta Bella Drive1705 Corta Bella Drive
Save
Ask
Tour
Hide
Share

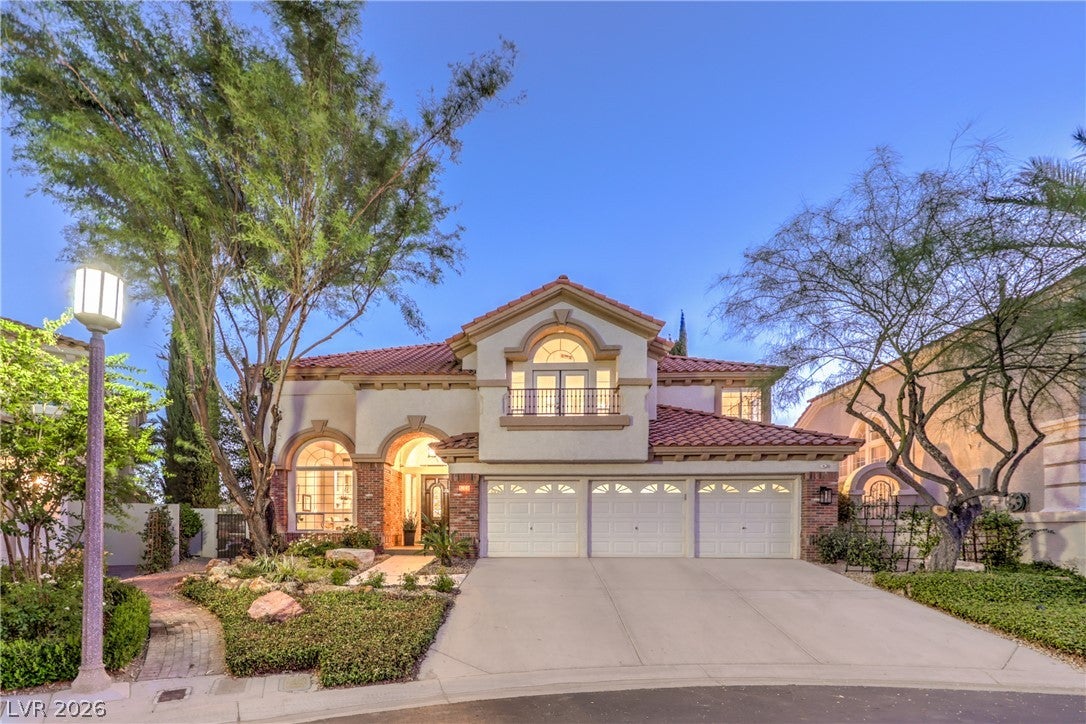
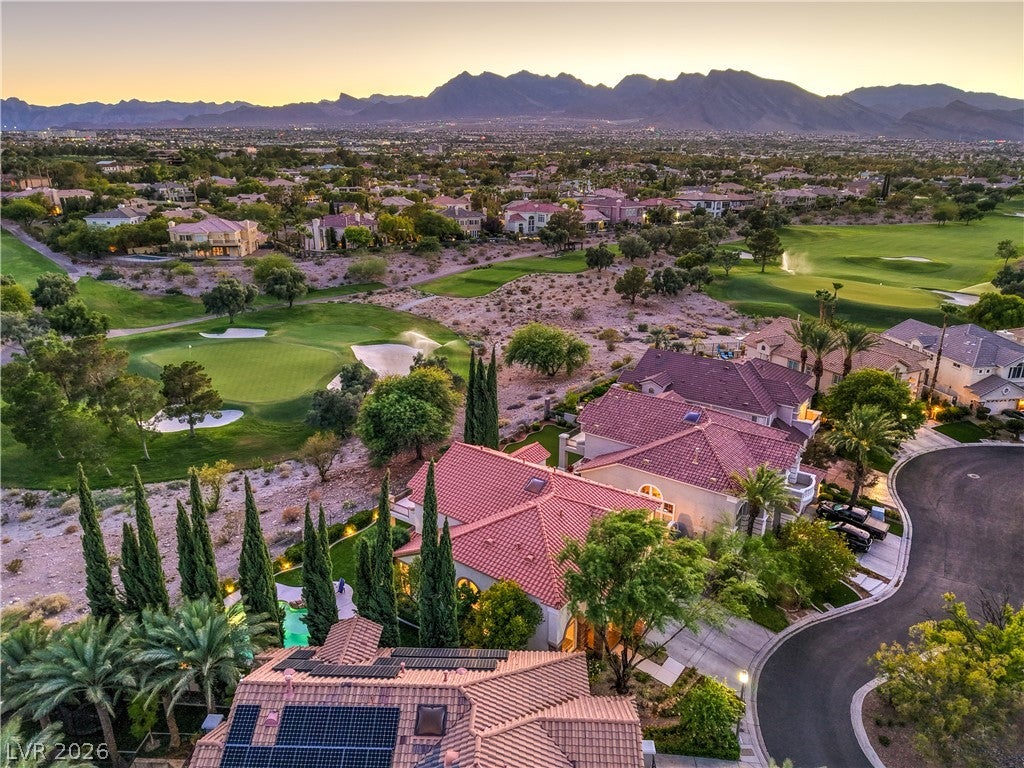
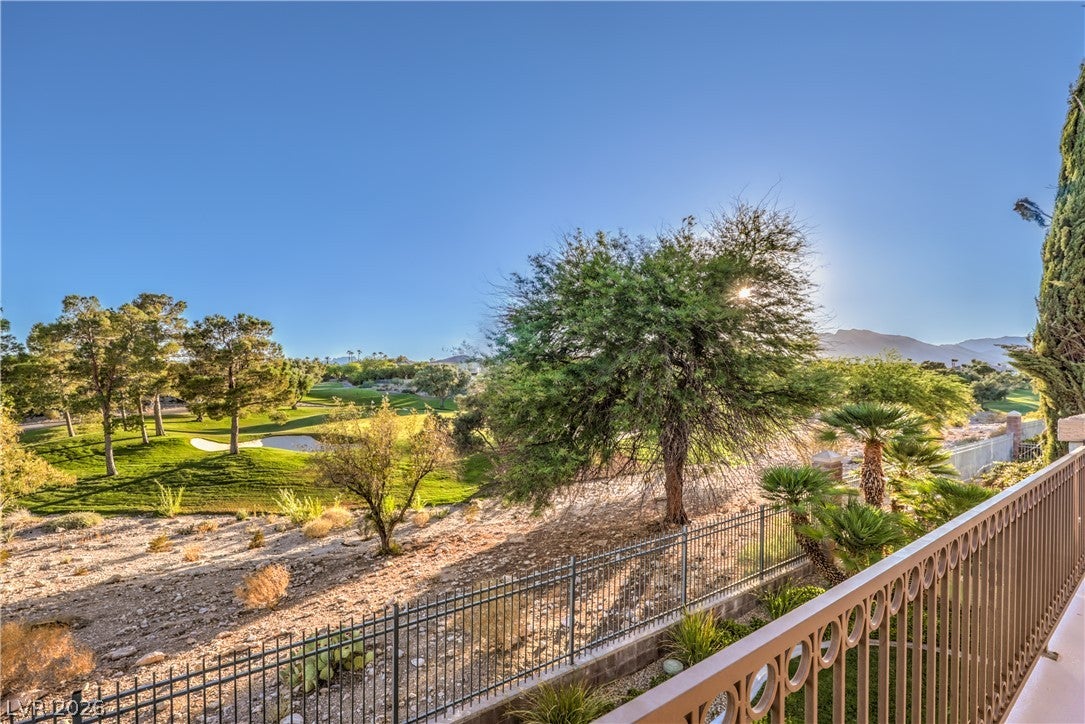
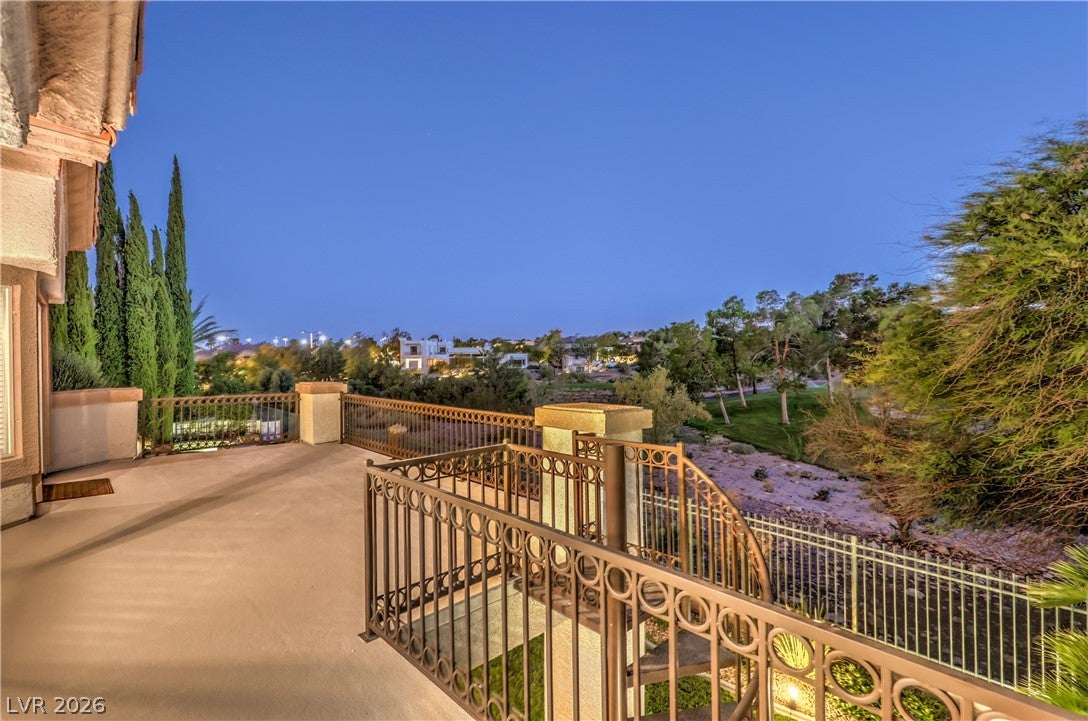
Welcome to 1705 Corta Bella Drive, a beautifully remodeled 4,148-square-foot residence situated on one of the largest lots in Corta Bella. The property offers approximately 120 feet of frontage along the 14th hole of the private TPC Summerlin golf course, providing expansive fairway views and exceptional privacy. Ideally positioned outside the typical golf ball landing zone, the backyard is designed for comfortable living and effortless entertaining. An extended deck off the primary suite creates an expansive covered patio below. A large three-panel sliding glass door connects the kitchen and family room to the patio, allowing golf course views to be enjoyed throughout the main-level living areas. The backyard also features a saltwater pool and generous gathering spaces. The remodeled interior features custom tile flooring, 8-foot doors, motorized window shades, a linear gas fireplace with custom wood detailing and a custom bar. The gourmet kitchen includes double Sub-Zero refrigerators, a Sub-Zero wine refrigerator, Wolf range, steam oven, built-in coffee maker, double-stacked cabinetry, crown molding and granite and quartz surfaces. The flexible floor plan offers five bedrooms, five remodeled bathrooms, three en-suite bedrooms and a dedicated office. An additional bedroom may serve as a second office. A Control4 system integrates lighting, audio and entertainment throughout the home.

Save
Ask
Tour
Hide
Share
Listing Snapshot
Price 
$2,200,000
Days On Site 
8 Days
Bedrooms 
5
Inside Area (SqFt) 
4,148 sqft
Total Baths 
5
Full Baths 
3
Partial Baths 
2
Lot Size 
0.22 Acres
Year Built 
1996
MLS® Number 
2805482
Status 
Active
Property Tax 
$7,632
HOA/Condo/Coop Fees 
$319 monthly
Sq Ft Source 
N/A
Friends & Family
Recent Activity
a week agoListing first seen on site
a week agoListing updated with changes from the MLS®
General Features
Acres 
0.22
Attached Garage 
Yes
Direction Faces 
East
Disclosures 
Covenants Restrictions Disclosure
Garage 
Yes
Garage Spaces 
3
Green Energy Efficient 
Windows
Parking 
AttachedGarageGarage Door OpenerInside EntrancePrivate
Property Sub Type 
Single Family Residence
Security 
Security System OwnedGated Community
Sewer 
Public Sewer
SqFt Total 
4148
Style 
TwoStory
Utilities 
Underground Utilities
Water Source 
Public
Zoning 
Single Family
Interior Features
Appliances 
Convection OvenDryerDishwasherDisposalGas RangeGas Water HeaterMicrowaveRefrigeratorWater Softener OwnedWater HeaterWarming DrawerWater PurifierWasherOven
Cooling 
Ceiling Fan(s)Central AirElectricENERGY STAR Qualified Equipment
Fireplace 
Yes
Fireplace Features 
Family RoomGasLiving RoomMaster Bedroom
Fireplaces 
3
Flooring 
CarpetTile
Furnished 
Unfurnished
Heating 
Natural GasCentral
Interior 
Ceiling Fan(s)
Laundry Features 
Gas Dryer HookupMain LevelLaundry RoomSink
Spa 
Yes
Window Features 
Window CoveringsBlindsDouble Pane WindowsWindow Treatments
Bedroom 2 
Dimensions - 12x11Description - Ceiling Fan,Ceiling Light
Bedroom 3 
Dimensions - 12x12Description - Ceiling Fan,Ceiling Light
Bedroom 4 
Dimensions - 14x13Description - Upstairs,With Bath
Bedroom 5 
Dimensions - 13x12Description - Downstairs,No Closet,With Bath
Den 
Dimensions - 11x11Description - Downstairs
Dining Room 
Dimensions - 12x11Description - Formal Dining Room,Vaulted Ceiling
Family Room 
Dimensions - 18x15Description - Downstairs,Entertainment Center,Surround Sound,Wet Bar
Kitchen 
Description - Breakfast Bar/Counter,Custom Cabinets,Granite Countertops,Island,Lighting Recessed,Pantry,Quartz Countertops,Stainless Steel Appliances,Walk-in Pantry
Living Room 
Dimensions - 20x14Description - Entry Foyer,Formal,Front,Multi Story
PrimaryBathroom 
Description - Double Sink,Make Up Table,Separate Shower,Separate Tub
PrimaryBedroom 
Dimensions - 18x15Description - Balcony,Ceiling Fan,Ceiling Light,Upstairs,Walk-In Closet(s)
Save
Ask
Tour
Hide
Share
Exterior Features
Construction Details 
FrameStucco
Exterior 
Built-in BarbecueBalconyBarbecue
Fencing 
FencedBlockBack YardWrought Iron
Frontage 
Golf Course
Lot Features 
Back YardCul-De-SacSprinklers In RearSprinklers In FrontLandscapedOn Golf Course
Patio And Porch 
PatioCovered
Pool Features 
HeatedIn GroundPrivateSalt WaterWaterfall
Private Pool 
Yes
Roof 
Tile
Spa 
Yes
Spa Features 
In Ground
View 
Golf CourseMountain(s)
Waterview 
Golf CourseMountain(s)
Windows/Doors 
Window CoveringsBlindsDouble Pane WindowsWindow Treatments
Community Features
Association Amenities 
GatedParkSecurity
Association Dues 
319
Community Features 
Gated
Financing Terms Available 
CashConventionalVA Loan
HOA Fee Frequency 
Monthly
Horse Property 
None
Schools
School District
Unknown
Elementary School
Lummis, William,Lummis, William
Middle School
Becker
High School
Palo Verde
Listing courtesy of Real Broker LLC (702) 378-8231


Listing information is provided by Participants of the Greater Las Vegas Association of Realtors. IDX information is provided exclusively for personal, non-commercial use, and may not be used for any purpose other than to identify prospective properties consumers may be interested in purchasing. Information is deemed reliable but not guaranteed. Copyright 2026, Greater Las Vegas Association of Realtors.
Last checked: 2026-08-14 07:20 PM UTC

Neighborhood & Commute
Source: Walkscore
Save
Ask
Tour
Hide
Share